



Area and Perimeter Project Based Learning
- Grades
- Grades 4–5, Elementary
- File type
- Preparation
- Print ready


- Topic
- Math
- Resource types
- Worksheets & Printables, Word Problems, Activities, Projects
- Preparation
- Print ready
- Standards
- 4.MD.A.3
About this resource
What's inside this resource
Capture the attention of your students through an intriguing Perimeter and Area Dream House Project that extends over 10 pages, offering a tangible utilization of mathematical principles in everyday life. This hands-on project motivates students to craft their own unique dwellings, enhancing their understanding of perimeter and area in a meaningful way. As they embark on this interactive journey, students actively engage in designing multiple rooms, allowing them to apply their knowledge of perimeter and area to different elements and activities within their imaginative houses.
The Area and Perimeter Floor Plan Project, as a form of project-based learning (PBL), offers several distinct advantages in the realm of education.
Firstly, this project provides a practical application of mathematical concepts. By engaging in the design and creation of floor plans, students are able to directly apply their knowledge of area and perimeter in a real-world context. This hands-on approach helps students understand the relevance and significance of these mathematical concepts, bridging the gap between theory and practical application.
Secondly, the Area and Perimeter Floor Plan Project promotes critical thinking and problem-solving skills. Students are tasked with designing rooms of various shapes and sizes, requiring them to analyze the space available and make informed decisions about the dimensions. They must consider the relationship between area and perimeter, and strategically allocate space to meet specific requirements. This process encourages students to think critically, make calculations, and problem-solve effectively to create functional and aesthetically pleasing floor plans.
Additionally, this project fosters creativity and personal expression. Students have the freedom to design their own unique floor plans, allowing them to tap into their imagination and showcase their individuality. They can experiment with different room layouts, explore innovative ideas, and express their personal preferences. This creative aspect of the project encourages students to think outside the box, fostering a sense of ownership and pride in their work.
Related resources
More resources teachers may find useful
24 related resources were found using this product's title, contributor, categories and tags.


In the classroom
Teaching tips & learning objectives

Learning objectives
Design a multi-room floor plan on grid paper using straight lines and a ruler.
Calculate the perimeter and area of each room from its measured length and width.
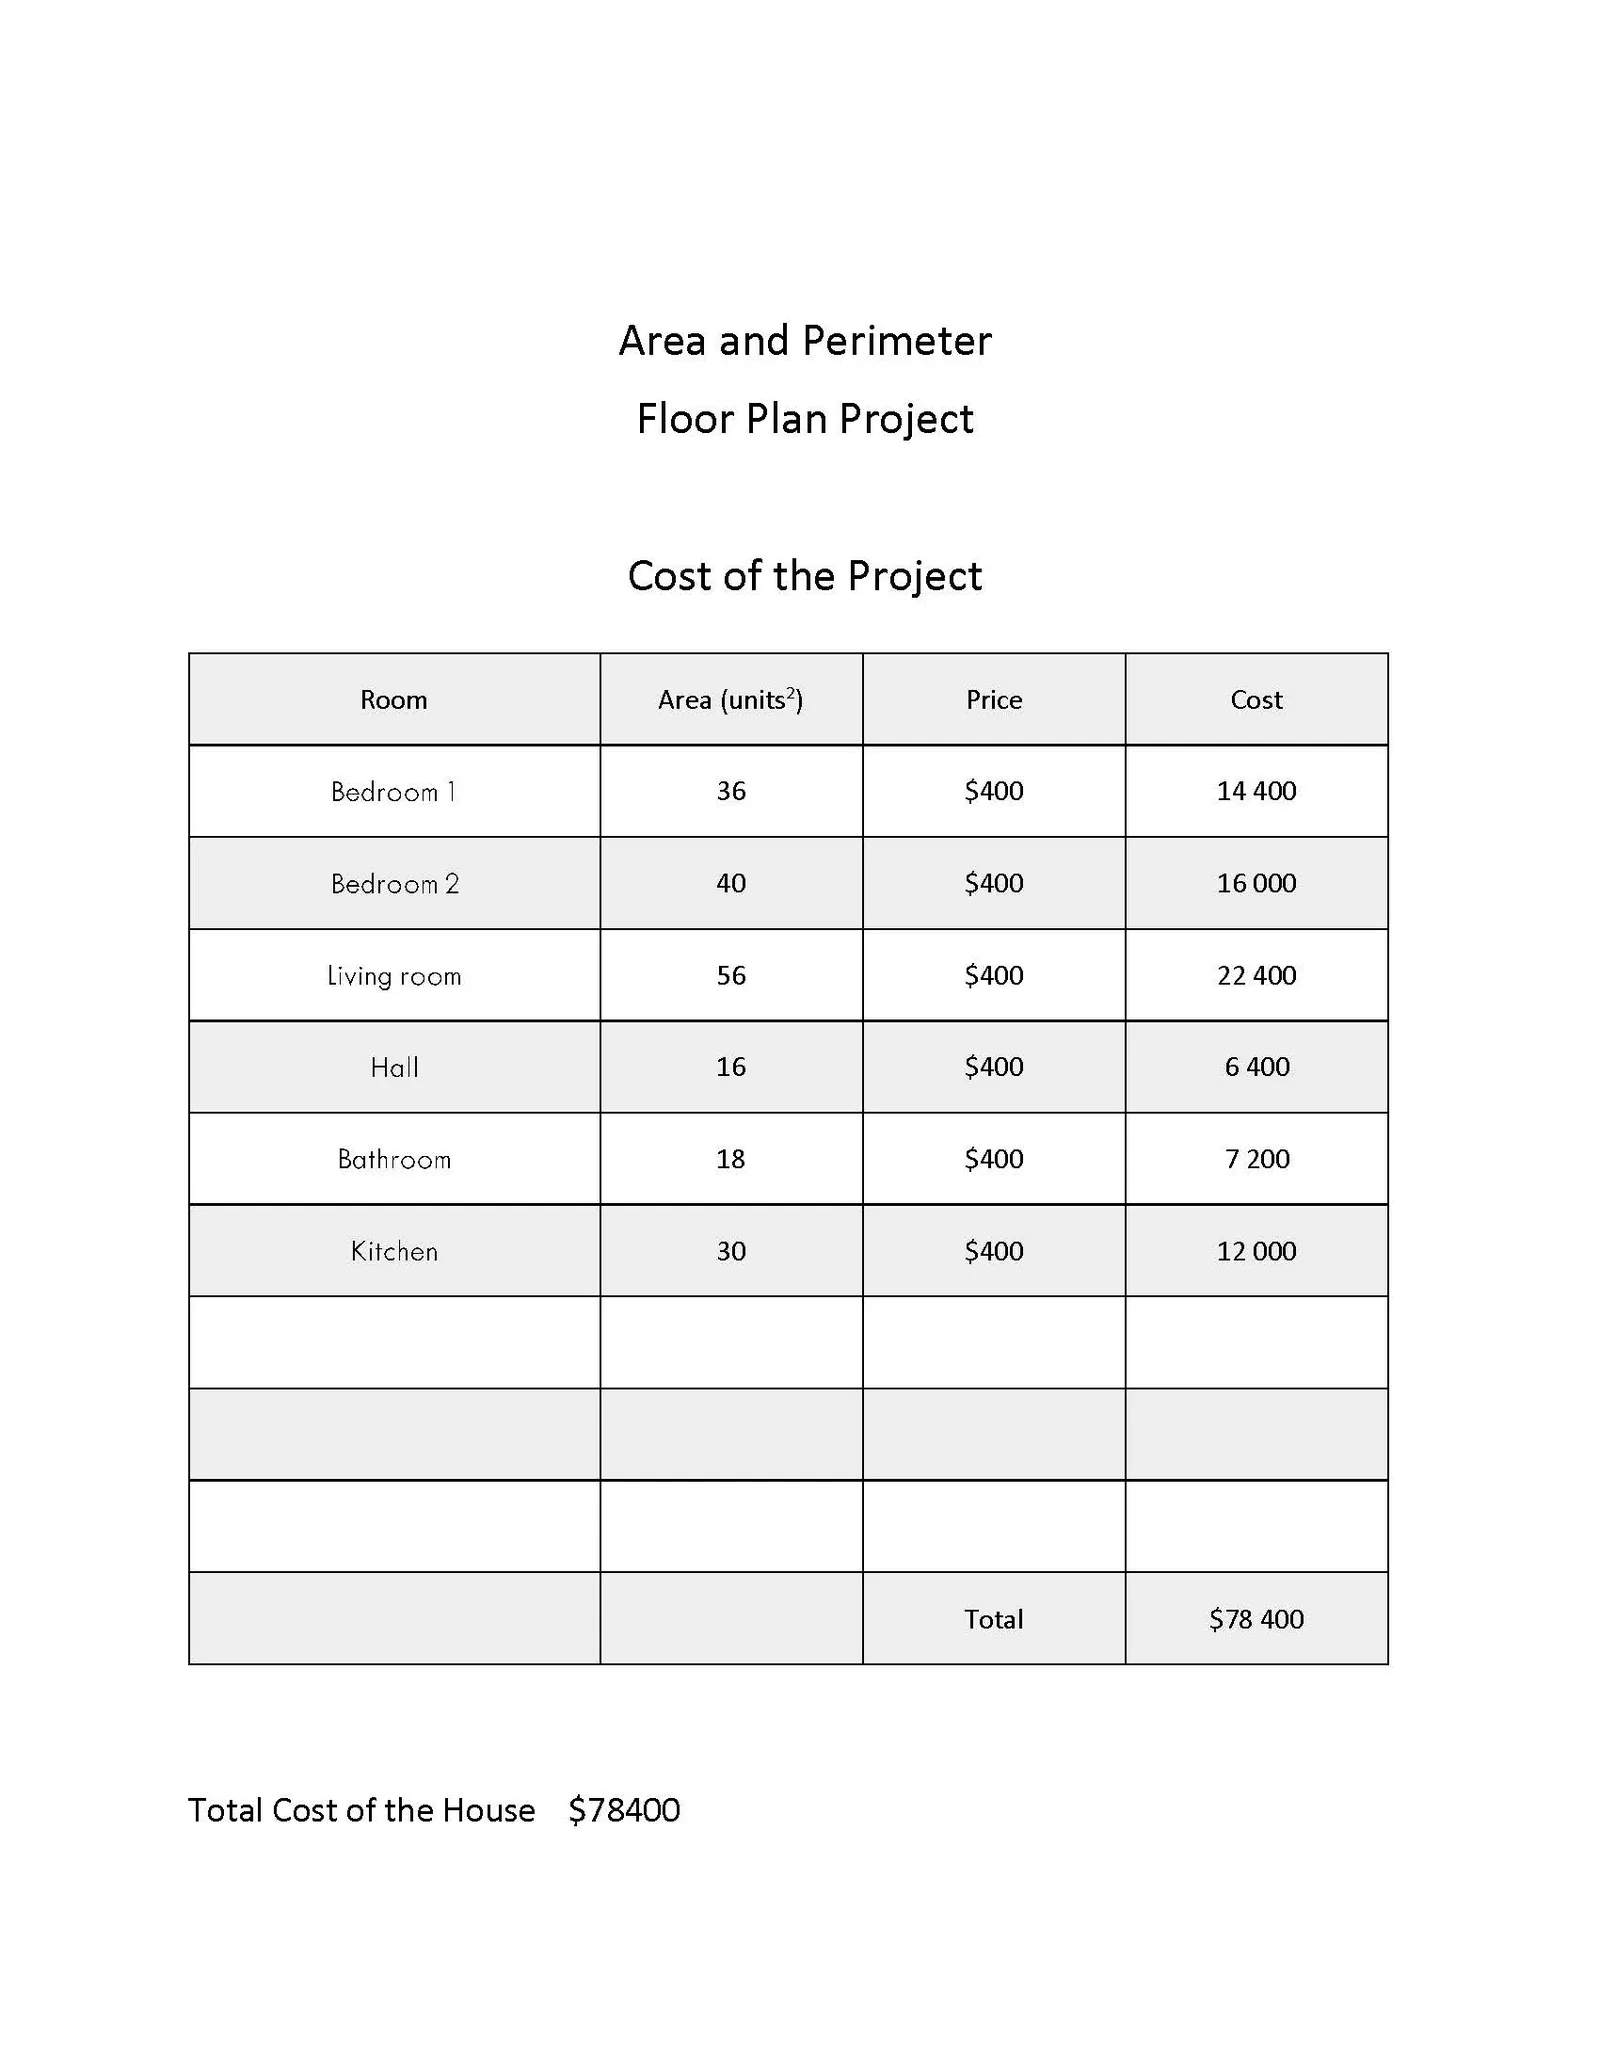
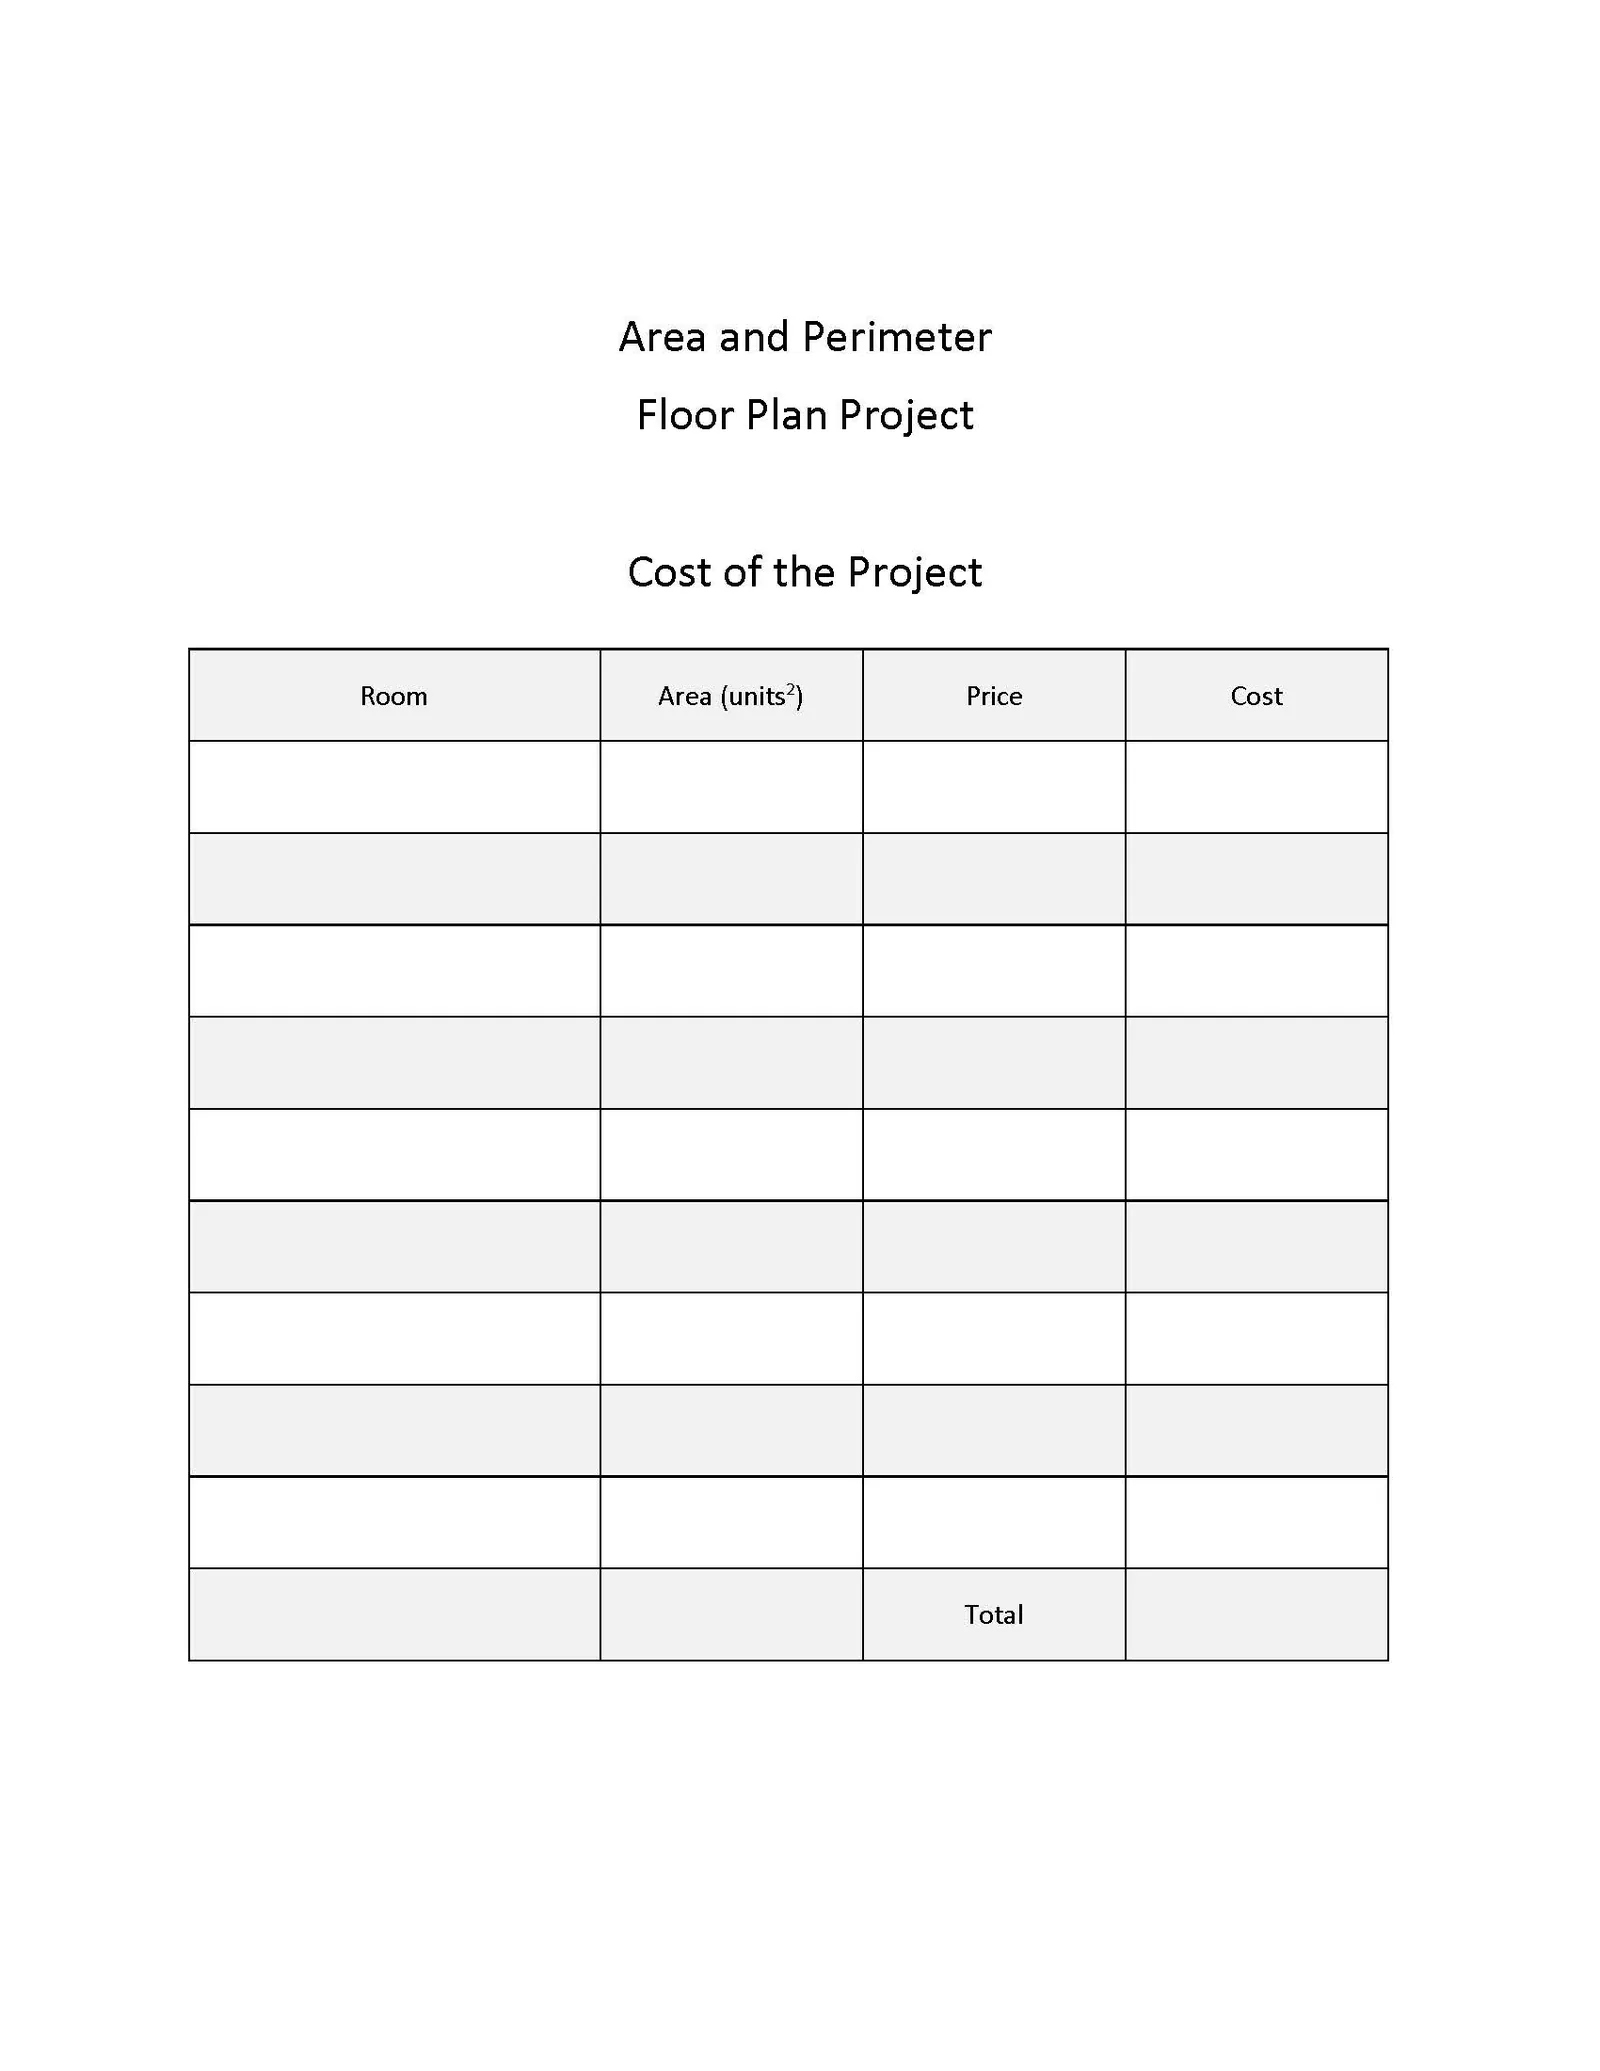
Calculate construction cost by multiplying each room's area by a fixed price per square unit.

Teaching tips
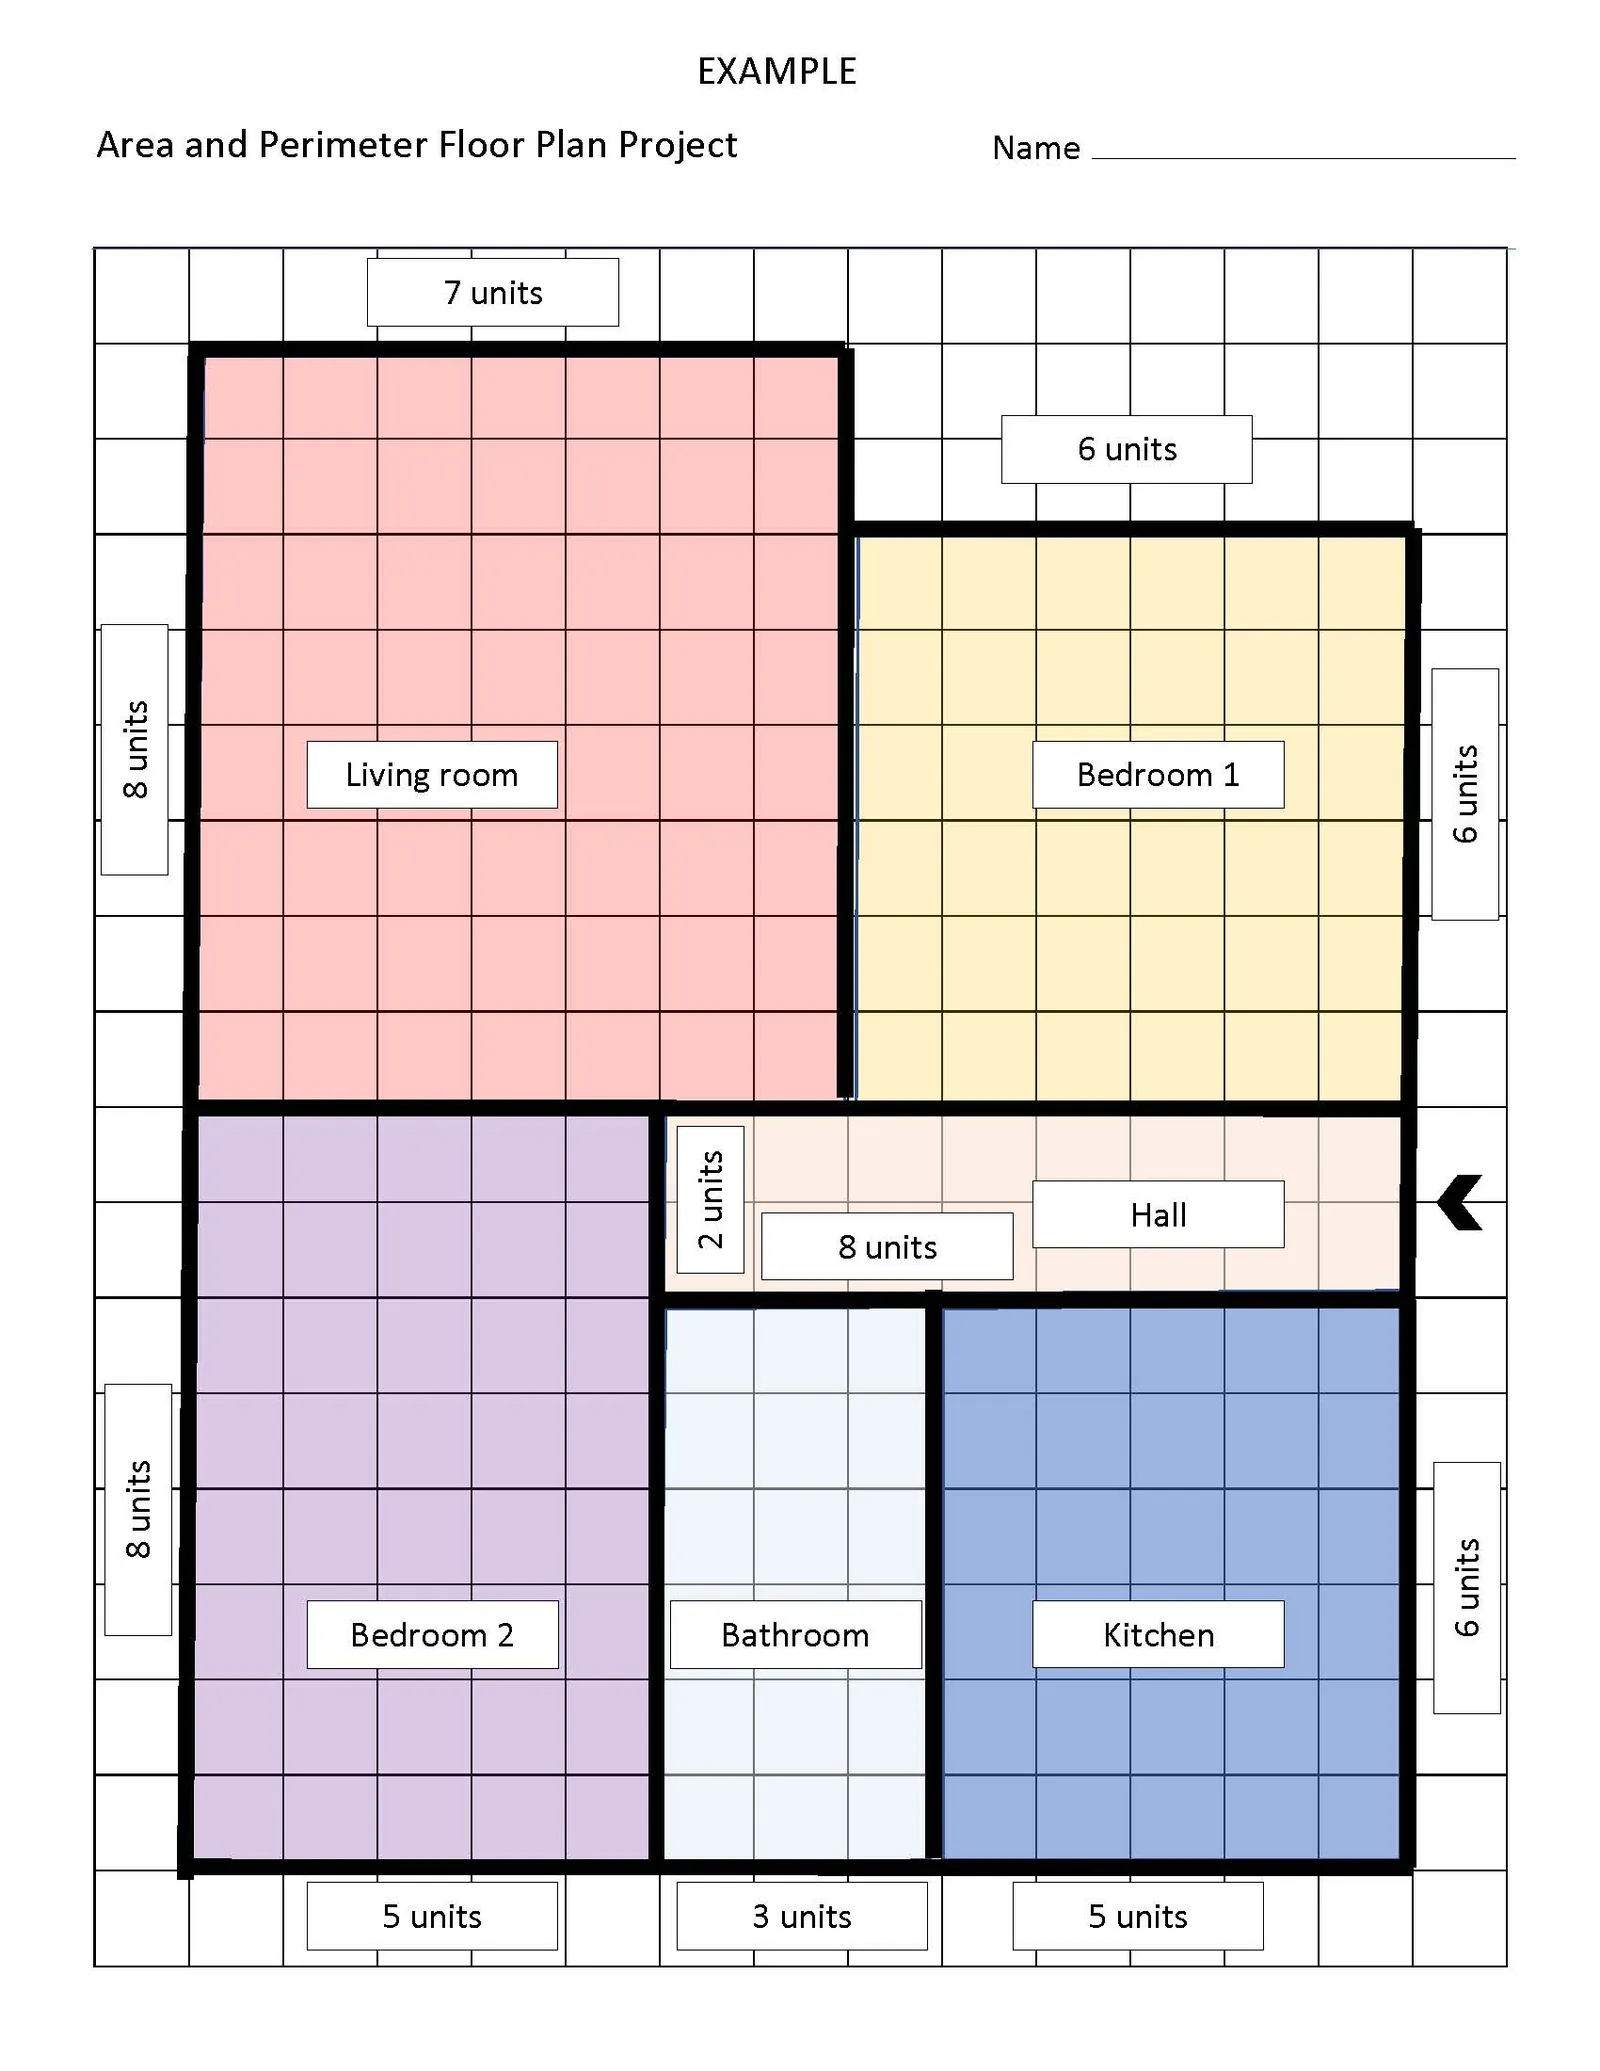
Walk through the worked example (the completed floor plan, calculations table, and cost table) with students before they start their own blueprint, since it models every calculation they will need to perform.
Review the rubric with students before they begin drawing, since more than half of the available points come from calculation accuracy rather than design.
Have students self-check their perimeter and area totals against the row-by-row table before moving to the cost calculations, since a measurement error early on compounds into the cost totals.

Skills covered
Perimeter and area calculation — students measure and calculate the perimeter and area of each self-designed room, following the worked six-room example.
Applied multiplication and cost calculation — students multiply each room's area by a $400-per-square-unit rate to find room and total construction costs.
Scale drawing on grid paper — students draw a floor plan with a ruler, tracing grid lines to keep rooms proportional.
Good to know
Questions teachers ask about this resource
Is a worked example provided before students start their own design?
Yes — a full six-room example floor plan, a completed area/perimeter table (140 total perimeter units, 196 total area units), and a completed budget table (total $78,400) walk through every calculation before students design their own home.
How is the project graded?
An eight-criterion, 100-point rubric awards points for room count, labeling, measured side lengths, calculation accuracy for perimeter, area, and budget totals, neatness, and design creativity.

No reviews yet
Downloaded this resource? Tell other teachers how it went.
Curriculum
Standards, concepts & topics
Standards
 Standards
- 4.MD.A.3 — Apply the area and perimeter formulas for rectangles in real world and mathematical problems. For example, find the width of a rectangular room given the area of the flooring and the length, by viewing the area formula as a multiplication equation with an unknown factor.
Core concepts
 Core concepts
perimeter
area
floor plan design
cost calculation
rubric-based project
Topics
 Topics
Explore more
Categories this resource belongs to
Explore related searches
More to explore
You may also like


