Elementary Architects Project Based Learning: Design & Explore Area (Grade 2-4)
Area project in which students act as architects: they read a sample blueprint, sketch a one-room design, draw it on grid paper, then calculate its area and flooring needs.

- Grades
- Grades 2–4, Elementary
- Pages
- 23
- File type
- Preparation
- Print ready


- Subject
- Math, Measurements
- Topic
- architects, floor plan
- Resource types
- Worksheets & Printables, Word Problems, Activities, Projects
- Preparation
- Print ready
About this resource
What's inside this resource
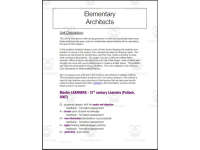
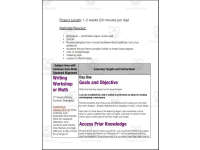
Architects Wanted! Hire students to design a one-room space in this engaging math project for grades 2-4. Students will enjoy pretending to be little architects as they learn how to calculate area and estimate flooring needs for their custom room design. This 23-page packet includes 5 detailed lesson plans to introduce the project and provide structure for independent work time. Students will brainstorm ideas, read architectural blueprints, measure with standard units, and apply math skills to create their own floor plan masterpiece. Two sets of exit slips allow teachers to check for understanding along the way. When the projects are complete, students will reflect on the process and get paid with play money for their work! This cross-curricular activity integrates reading, writing, math, and art standards in an authentic way.
Related resources
More resources teachers may find useful
24 related resources were found using this product's title, contributor, categories and tags.


In the classroom
Teaching tips & learning objectives

Learning objectives
- Calculate the area of a room drawn on grid paper
- Estimate the flooring needed for a given area
- Read measurements from a blueprint

Teaching tips
- The unit is paced for one to two weeks at about 20 minutes a day.
- Centimeter grid paper is recommended for the design drawings; flooring samples from a hardware store are an optional extra.
- The notes suggest a larger design for students ready to extend and a smaller space, worked in small groups, for students who need support.

Skills covered
- Area calculation — finding the area of their own room design
- Measurement — measuring with standard units
- Blueprint reading — interpreting a sample architectural plan

No reviews yet
Downloaded this resource? Tell other teachers how it went.
Resource details
Concepts & topics
Core concepts
 Core concepts
- Area
- Area model of multiplication
- Standard units
- Scale drawing
 Topics
Explore more
Categories this resource belongs to
Explore related searches
More to explore
You may also like

Worksheets & Printables, Word Problems, Activities, Projects


Worksheets & Printables, Word Problems, Activities, Projects

Worksheets & Printables, Word Problems, Activities, Projects